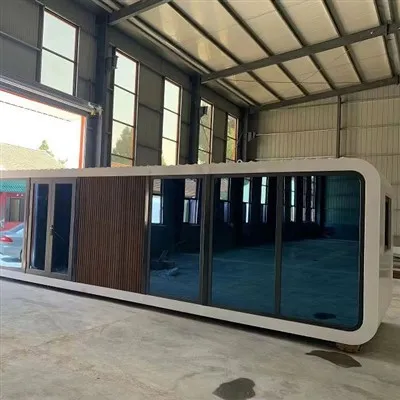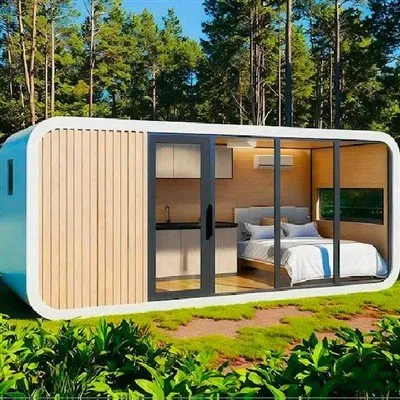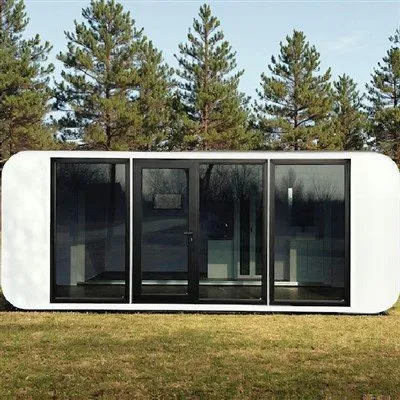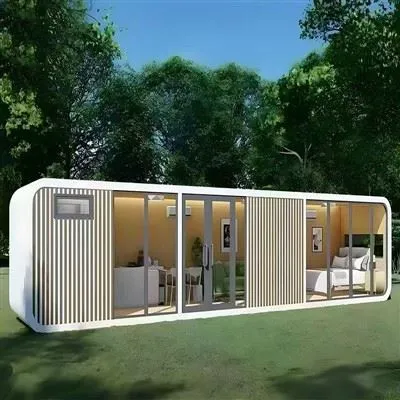
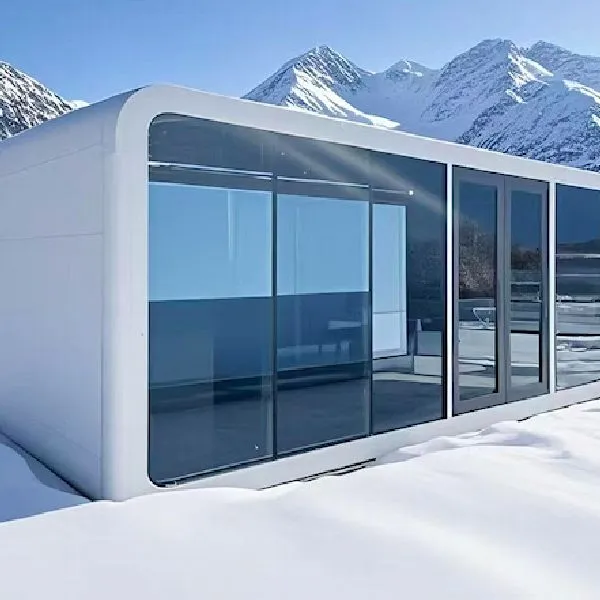


Product Introduction
The Prefabricated Modular Cabin Home system is an industrial building solution designed for rapid deployment in environments where traditional construction is time-consuming or operationally inefficient.
Key Specifications
|
Building area |
15-30㎡ (single cabin); 40-60㎡ (double cabin combination) – multiple size options available. |
|
Capacity |
1-2 people or 3-4 people. |
|
Exterior material |
2.5cm galvanized steel sheet. |
|
Frame |
2.0-3.0mm galvanized steel square tube. |
|
Wall interlayer |
Rock wool/polyurethane foam. |
|
Flooring |
Square steel sheets, galvanized steel sheets, cement fiberboard, PVC panels; optional composite wood flooring/linoleum. |
|
Doors & windows |
Aluminum-plastic glass doors/windows; stainless steel front door. |
|
Bathroom |
PVC/PP water pipes, toilet, sink set, tempered glass door. |
|
Electrical system |
16A socket, five-hole socket, leakage protection, control box, switches, lighting. |
|
Core functions |
Heat insulation, cold protection, Class A fire resistance. |
|
Origin |
Shandong, China; |
|
Brand |
Aoborui. |
Core Features
Galvanized steel structural frame with corrosion-resistant coating for long-term outdoor deployment in varied climate zones.
Interlocking modular connection system enabling standardized multi-unit structural assembly.
Factory-integrated insulated wall panel system combining steel skin and thermal core insulation materials.
Prefabricated structural envelope system engineered for controlled integration of wall, roof, and floor modules.
Aluminum-framed insulated window and door system designed for modular installation and structural alignment.
Primary Applications
Cold climate housing deployment for Northern Europe, North America, and high-altitude regions
Coastal corrosion-resistant accommodation systems for marine and seaside environments
Construction workforce housing for infrastructure, energy, and remote industrial sites
Eco-tourism and resort development systems for natural and protected landscapes
Emergency and disaster response housing systems for rapid deployment scenarios
Modular hospitality infrastructure for scalable lodging expansion projects
Manufacturer Capability & Production System
Production capability
Annual output: 5,000 units
Monthly capacity: Approximately 300-420 sets
Bulk prefabrication cycle: ~25 working days
Automated manufacturing coverage: ~60% efficiency improvement
Manufacturing system
Steel structure fabrication and modular assembly in controlled factory environment
Standardized production lines for consistent structural quality
Export coverage
Delivered to 30+ countries across residential, tourism, and infrastructure sectors
Quality Control & Compliance System
Quality control process
Incoming raw material inspection
In-process production verification
Final product inspection before shipment
Compliance standards
ISO 9001 quality management system
EU Green Building 3-Star standard compliance
Project Case: Modular Resort Development (Coastal Environment)
A modular cabin system was deployed for a coastal resort development project requiring rapid installation, environmental adaptability, and reduced construction impact.
Engineering Configuration
· High-strength aluminum alloy structural frame system
· Weather-resistant exterior steel materials
· 270° panoramic viewing window design
· Photovoltaic energy system integration
· Rainwater collection and purification system
Project Execution Results
· 95% factory completion prior to shipment
· On-site installation completed within 10 days
· Reduced construction waste and environmental impact
· Faster deployment compared to conventional construction methods
· Improved operational efficiency after launch
FAQ
Hot Tags: prefab cabin homes, China prefab cabin homes manufacturers, suppliers, factory, 40ft Apple Cabin House, apple cabin, Apple Cabin Beach House, Apple Cabin Gardern House, Modular Cabins, steel cabin