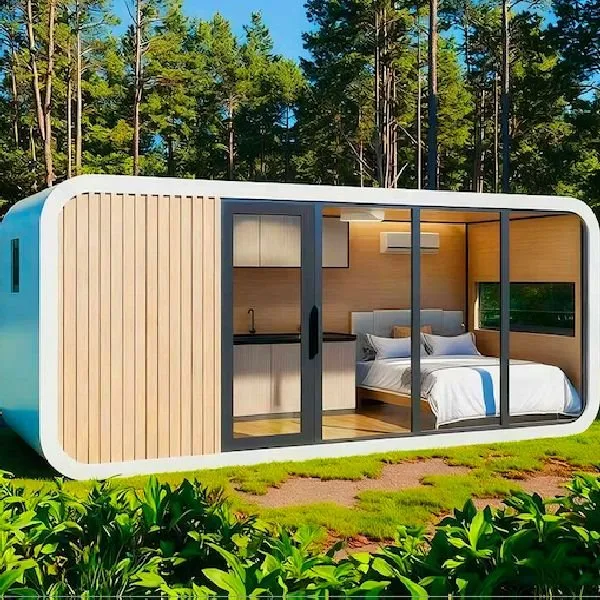


Product Introduction
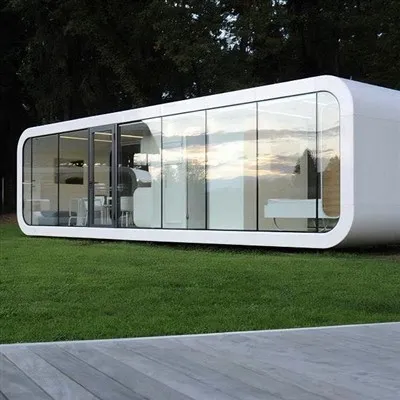
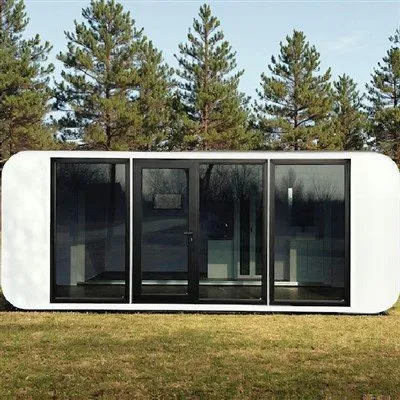
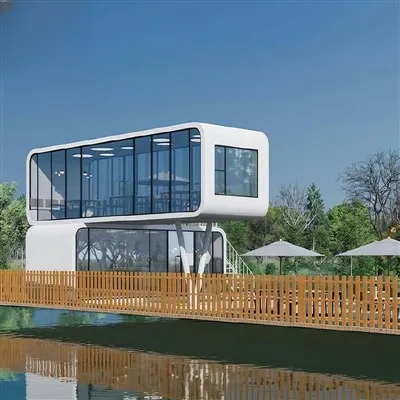
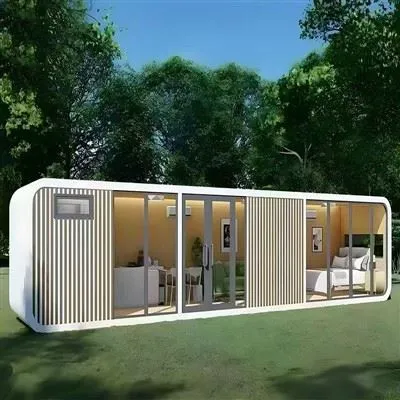
Prefab Resort Cabins are modular accommodation units designed for rapid deployment in resort, tourism, and remote site environments where traditional construction is constrained by time, cost, or ecological requirements.
Core Specifications
|
Building area |
25–60㎡, 1–2 bedroom layouts |
|
Frame |
Galvanized steel square tube (2.0–3.0mm) |
|
Exterior |
2.5cm galvanized steel sheet |
|
Walls |
Rock wool/polyurethane foam interlayer + eco-friendly integrated insulation panels |
|
Flooring |
Square steel sheets, galvanized steel sheets, cement fiberboard, PVC panels; optional composite wood or linoleum |
|
Doors & windows |
Aluminum-plastic glass doors/windows, stainless steel front door |
|
Bathroom |
PVC/PP pipes, toilet, sink set, tempered glass door |
|
Electrical system |
16A socket, five-hole socket, leakage protection, control box, switches, lighting |
|
Key functions |
Heat/cold insulation, Class A fireproof, 8-level earthquake resistance |
|
Origin |
Shandong, China; |
|
Brand |
Aoborui |
Core Features
Bolt-connected modular system enabling disassembly, relocation, and spatial reconfiguration without modification to primary load-bearing structure.
Integrated utility routing with pre-embedded electrical and plumbing pathways within structural cavities for standardized on-site connection.
Factory-controlled glazing interface with standardized sealing geometry ensuring consistent installation tolerance across production batches.
Transport-optimized structural alignment maintaining dimensional stability during lifting, shipment, and on-site assembly.
Environmental performance framework supporting operation across -20℃ to 40℃ and seismic resistance up to Level 8.
Standard & Optional Configuration
Standard Configuration
Integrated bathroom system (toilet, washbasin)
Thermal insulation, waterproofing, and windproof envelope system
Indoor and outdoor lighting system
Electrical distribution system with protection devices
Water supply and drainage piping system (PP / PVC)
Basic water treatment interface system
Optional Configuration
Interior Upgrade System
Composite wall panels (bamboo-fiber based)
Decorative stone or panel cladding
Glass bathroom partition system
Shower enclosure module
Ventilation and heating units
Furniture & Appliance Integration
Smart access control system
Living room furniture set
Bedroom furnishing system
Integrated kitchen module
Refrigerator and TV units
Split / wall-mounted air conditioning systems
Production Capacity
Aoborui operates a standardized modular manufacturing system integrating production, customization, and quality control.
Annual capacity: 5,000 units
R&D system: Engineering team focused on modular structural optimization and application-driven improvements, with 3–5 product iterations per year.
Manufacturing system: Industrial facility with semi-automated production lines. Supports both batch production and project-based customization. Standard prefabrication cycle is approximately 25 days.
Quality control system: Incoming material inspection, in-process control, and final inspection. Environmental testing is conducted during production stages. Compliance testing documentation can be provided when required.
Coastal Eco-Resort Deployment Under High-Humidity & Typhoon Exposure Conditions
A coastal resort project required rapid delivery of accommodation units under strict ecological protection constraints and high-exposure marine environmental conditions.
Challenge
· 15 seaside panoramic guest units required within 45 days
· High humidity and corrosion exposure environment
· Typhoon resistance requirement (Level 10+)
· Construction restrictions due to ecological protection policies
Solution
· Modular prefabricated cabin system with corrosion-resistant structural configuration
· Elevated foundation system adapted for coastal terrain
· Photovoltaic-integrated wastewater recycling system
· Factory pre-assembly combined with on-site modular installation
Results
· 85% reduction in total construction time
· 97% reduction in construction waste output
· 58% reduction in unit construction cost
· 98% occupancy achieved in first operational month
· Structural system withstood Level 11 typhoon conditions
Client Feedback
· Solves ecological, timeline, environmental, and experience challenges - demonstrating that high-end development and ecological protection can coexist.
FAQ
Hot Tags: prefab resort cabins, China prefab resort cabins manufacturers, suppliers, factory, Apple Cabin Gardern House, cabin cottages, camping cabin, Luxurious Apple Home Pods, Prefab Cabin Homes, steel cabin