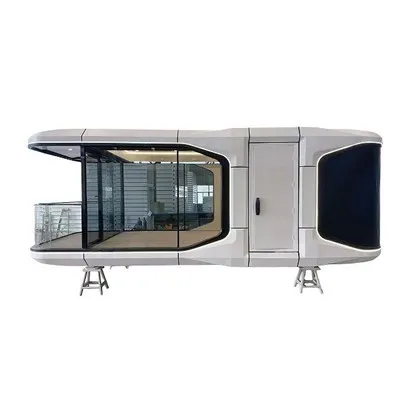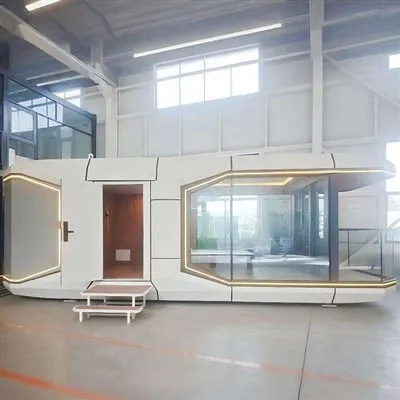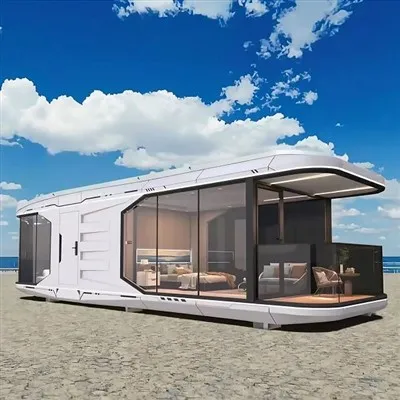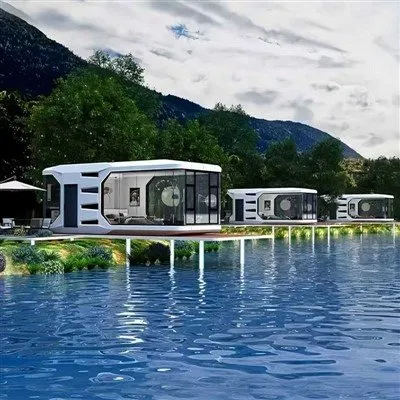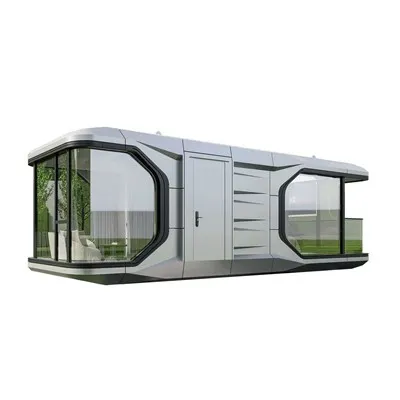


Product Introduction
Prefabricated capsule house is an off-site modular construction system designed for projects where construction speed, regulatory constraints, site accessibility, and scalable deployment capacity are critical factors.
Product Parameters
|
Category |
Specification |
|
Dimensions |
11500 × 3300 × 3300 mm |
|
Interior Area |
28㎡ |
|
Occupancy |
1–2 persons |
|
Structural System |
Galvanized steel frame (2.0–3.0 mm) |
|
Exterior System |
Aerospace-grade aluminum (2.5 cm) |
|
Wall System |
Rock wool / polyurethane insulation composite |
|
Window System |
Low-E double glazing |
|
Fire Performance |
Class A (as specified) |
|
Electrical System |
16A circuit system with leakage protection |
|
Water System |
PVC / PP integrated piping system |
|
Installation Method |
Factory prefabricated unit + lifting + on-site connection |
|
Mobility |
Relocation-compatible modular structure |
|
Service Life |
Multi-cycle deployment designed for repeated project use |
|
Climate Adaptability |
Hot / cold / humid climate operation range (project-based configuration) |
Configuration System
Standard Configuration
· Integrated bathroom system
· Electrical distribution system
· Thermal insulation system
· Waterproofing system
· Indoor lighting system
· Plumbing system
Optional Configuration
· Fully furnished interior systems
· Furniture packages (bed, sofa, storage systems)
· Kitchen integration modules
· Smart lock access system
· HVAC systems (split / centralized AC)
· Enhanced bathroom modules (shower / ventilation upgrades)
Application Scenarios
Tourism & Hospitality Infrastructure
Used in resorts, campsites, scenic areas, and rural hospitality developments.
Urban Temporary Housing
Used for construction accommodation, transitional housing, and urban redevelopment relocation projects.
Emergency & Public Response Infrastructure
Used for disaster relief, epidemic isolation, temporary medical support, and emergency accommodation systems.
Commercial & Special Use
Used as mobile commercial units and field operation infrastructure,including Mobile retail units (coffee shop / kiosk / bookstore), Research base stations, Field operation camps
Manufacturer Capability & Production System
Standardized production system
Ensures structural consistency across multi-unit or multi-site projects, reducing installation deviation risk.
Industrial production capacity (5,000 units/year)
Supports large-scale rollout projects such as resorts, camps, and emergency housing programs.
25-day prefabrication cycle (standard batch)
Reduces project lead time compared to traditional on-site construction methods.
Automated manufacturing coverage (~60%)
Improves dimensional accuracy and structural repeatability, reducing field installation errors.
Export delivery to 30+ countries
Indicates adaptability to different regulatory, climate, and logistics environments.
Logistics & Export Delivery
Due to the modular geometry and 3.3m structural width, units are typically transported using:
· Flat Rack container shipping
· Breakbulk / Out-of-Gauge (OOG) logistics solutions
Each shipment includes:
· Loading and fixation scheme documentation
· Structural transport protection design
· Site unloading coordination guidance
Client Case – Hokkaido Ski Resort, Japan
Hokkaido ski resort project under ecological restrictions, -30°C extreme climate, and accelerated 5-month delivery requirement for 10 units.
Engineering Solution
· Aluminum exterior shell + galvanized steel structural frame
· Multi-layer insulation system (5-layer thermal protection)
· Integrated underfloor heating and snow-melting system
· Ski equipment drying module integration
· 180° panoramic glazing system
· Low-impact recyclable foundation system
Results
· 40 days factory production (10 units)
· 25 days on-site installation
· ~83% reduction in total construction time
· Zero excavation and low environmental impact execution
· ~45% cost reduction vs. traditional guesthouse construction
Operational Outcome
· 98% average occupancy during ski season
· 100% occupancy in first month
· 52% repeat booking rate
· 70% increase in resort visitor flow
FAQ
Hot Tags: prefab capsule house, China prefab capsule house manufacturers, suppliers, factory, Capsule Hotel, Futuristic Eco Modular Retreat, Multi Scenario Foldable Capsule Houses, Multi-Scenario Foldable Capsule Houses, space capsule, Space Capsule House