

Product Overview
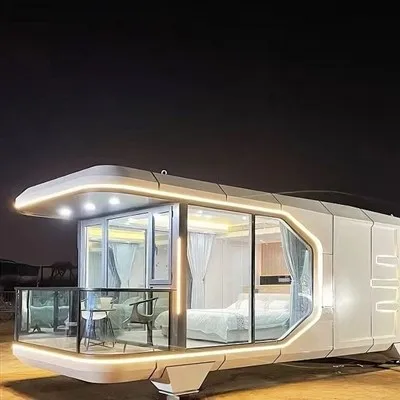
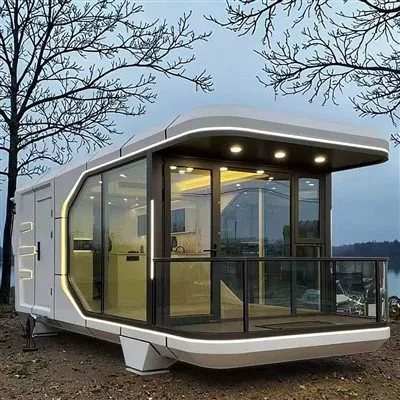
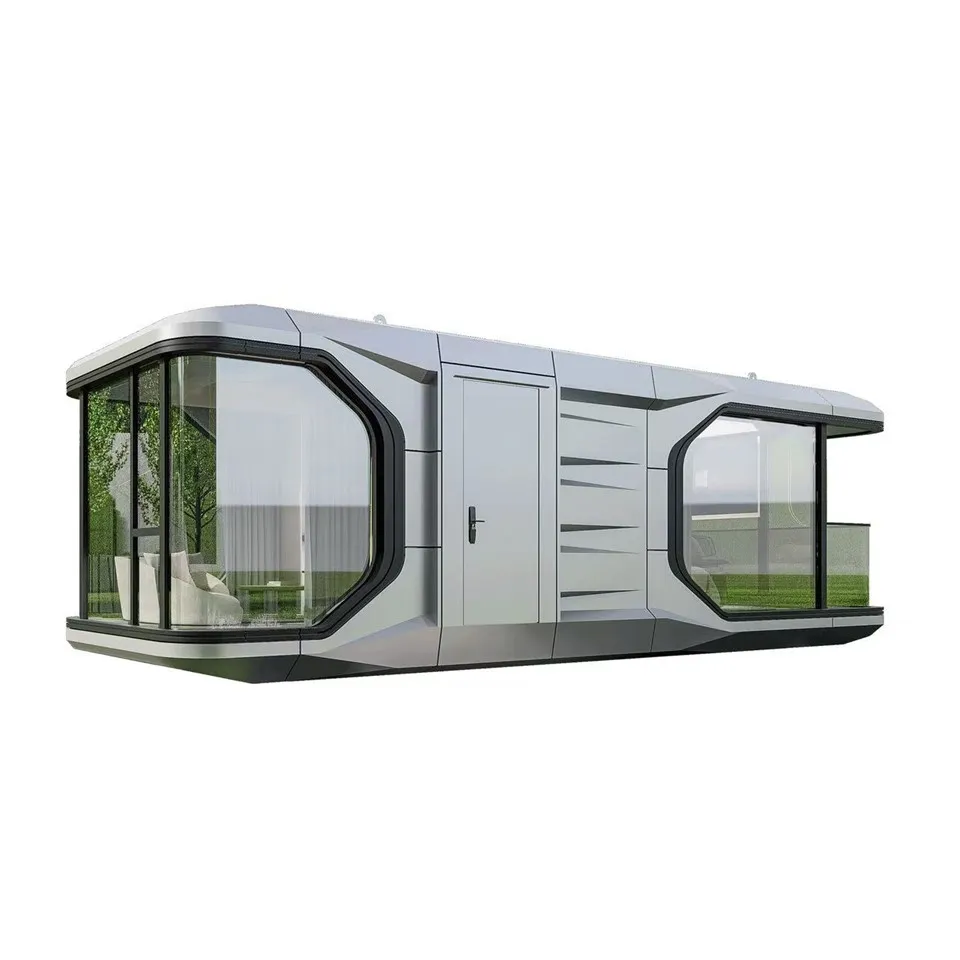
The 10ft Modular Office Container is a compact, relocatable workspace system designed for temporary and semi-permanent office deployment in construction sites, infrastructure projects, energy fields, and remote operational environments.
Core Product Specifications
|
Category |
Specification |
|
Structural Frame |
Q235 steel container frame |
|
Steel Thickness |
2.0 mm reinforced structure |
|
External Dimensions |
Standard: 3000 × 2438 × 2591 mm |
|
Service Life |
15–20 years (under normal maintenance) |
|
Wall System |
50 mm rock wool insulated composite panels |
|
Fire Rating |
Class A (GB 8624-2012) |
|
Wind Resistance |
Up to Level 12 (118–133 km/h) |
|
Floor System |
Reinforced PVC / structural base panel system |
|
Electrical System |
Pre-installed wiring with sockets and lighting |
|
Transport Compatibility |
Standard container logistics handling |
Core Features
Q235 welded steel frame with hot-dip galvanized anti-corrosion protection.
Stackable modular structure with engineered vertical load transfer capability.
Crane and forklift compatible lifting points for standardized relocation operations.
Rock wool sandwich panel enclosure with Class A fire-rated insulation core (GB 8624-2012).
Factory-sealed panel-to-frame joints for improved water-tight and air-tight performance.
PVDF-coated UV-resistant exterior steel surface for long-term outdoor exposure resistance.
Concealed electrical wiring channels integrated within structural steel frame.
Modular side interface system for horizontal multi-unit expansion.
Compliance & Certifications
ISO 9001 Quality Management System
CE compliance for EU market requirements
Fire resistance standard: GB 8624-2012 Class A rating
Environmental standard: E1 low-emission interior materials
Wind resistance performance: tested to Level 12 wind conditions (approx. 118–133 km/h)
Logistics, Packaging & Delivery
| Minimum order quantity: | 1 unit |
| Production lead time: | 7–15 working days (standard orders) |
| International delivery: | Approximately 25–35 days depending on destination |
Packaging system
· Weatherproof protective film
· Anti-collision foam
· Steel frame reinforcement for bulk shipment
Transport modes
· Road
· Sea freight
· Rail freight (where applicable)
Case Study – Dubai New Energy Industrial Park
Project Overview
International construction group in Dubai | 80+ personnel | 4 construction zones | 18-month project cycle
Key Challenges
(Extreme Environmental Conditions
· Ambient temperature exceeds 50°C during summer
· Conventional office interiors exceed 40°C under continuous HVAC operation
· Rainwater ingress observed in panel-based temporary structures
Low Mobility Efficiency
· Inter-zone distance: 2–3 km across 4 operational zones
· Conventional relocation cycle: 7 days (dismantling + transport + reconstruction)
· Approx. 500 m² site occupation reducing usable operational space
High Lifecycle Cost
· Unit deployment cost: ~25,000 RMB
· Annual maintenance cost: ~6,000 RMB/unit
· Increased indirect labor cost due to low thermal comfort
Solution – Modular Deployment System
System Configuration:
· 12 × standard 6-person office modules
· 3 × interconnected 12-person meeting modules
Engineering Upgrades:
· 70 mm high-temperature insulation panel system
· Roof-mounted sunshade structure
· Industrial HVAC mounting framework
· Desert sand-resistant sealing system
· 5G signal enhancement system for cross-zone coordination
Performance Results
Environmental Performance
· Stable indoor temperature: 26–28°C under peak summer conditions
· HVAC energy consumption reduced by ~40%
· Cleaning and maintenance frequency reduced by ~60%
· No leakage incidents recorded during operational cycle
Operational Performance
· Relocation cycle reduced from 7 days to 1.5 days
· ~80% improvement in relocation efficiency
· 320 m² site space recovered through modular stacking deployment
Economic Performance
· Initial investment reduced by ~35% vs conventional offices
· 18-month maintenance cost: ~USD 8,000
· Energy savings: ~USD 1,200/month
· Productivity improvement: ~20%
· Estimated indirect labor cost savings: ~USD 150,000
Client Evaluation
Validated in high-temperature desert conditions.
Multi-zone relocation completed without operational downtime.
Follow-up order: +20 units (Riyadh photovoltaic project)
- Project Manager, Mohammed Khalid
FAQ
Hot Tags: office container, China office container manufacturers, suppliers, factory, Customized Space Capsule House, Multi-Scenario Foldable Capsule Houses, Office Container, space capsule, Space Capsule House 2 Bedroom, Space Capsule Resort