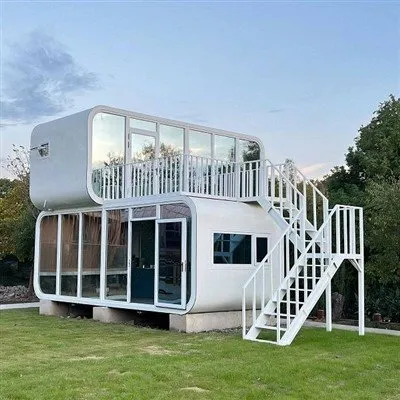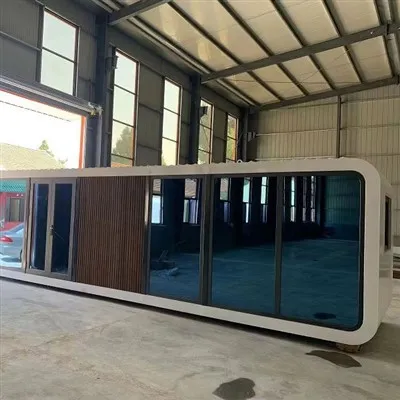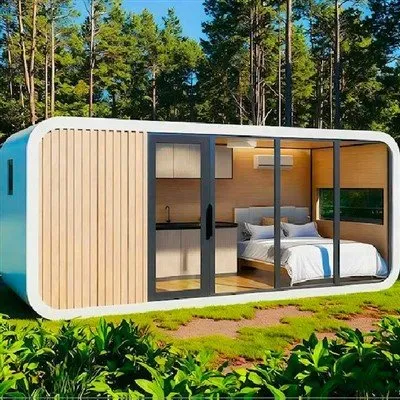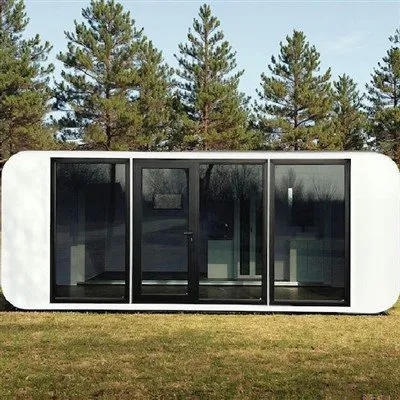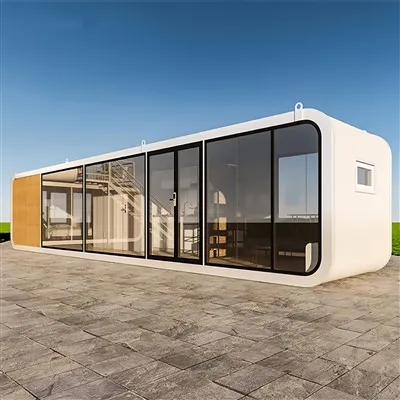


Product Overview
Transportable Cabins are modular prefabricated buildings built with a hot-dip galvanized steel frame and insulated composite panels. Designed for fast transport, quick installation, and repeated relocation, they are suitable for offices, accommodation, commercial facilities, healthcare, education, and industrial projects.
Standard & Optional Configurations
Standard Inclusions
Structure: Hot-dip galvanized steel frame + 50mm fireproof insulation composite panels.
Interior: 25mm moisture-proof magnesium oxide wall panels + anti-slip PVC flooring.
Doors/Windows: 1 anti-theft steel door (0.9m×2.1m) + 2 aluminum alloy sliding windows (0.8m×1.2m with insect screens).
Protections: Waterproof roof membrane, moisture-proof base frame, flame-retardant wiring, insulated water pipes.
Fittings: 3 LED ceiling lights, 2 AC 220V sockets (overload protection), 1 exhaust fan, full installation tools/bolts.
Optional Upgrades
Insulation & fireproof: 75mm high-density rock wool, Class A fire-retardant glass wool, thermal-reflective roof coating.
Doors & windows: Soundproof aluminum alloy options, extra-large panoramic windows (1.5m×1.8m), security blast-proof doors.
Interior function: Office (desks, filing cabinets), living (bunk beds, wardrobes), medical (examination tables, hand-washing stations) setups.
Climate adaptation: Low-temperature kit (-25℃), high-temperature kit, snow load reinforcement.
Smart & safety: Split-type AC, solar panel brackets, smoke detectors, fire extinguishers, emergency lighting, CCTV points.
Site adaptation: Adjustable base, external storage boxes, ramps, custom logo/color coating.
Key Benefits
Fast deployment minimizes project startup time with prefabricated modular components.
Transportable design allows repeated relocation without major structural modifications.
Hot-dip galvanized steel frame provides corrosion resistance for demanding environments.
Modular expansion supports horizontal combination (2–10 units) and vertical stacking up to 3 stories.
Typical Applications
Construction Site Offices – Temporary management offices and meeting rooms for construction projects.
Worker Accommodation – Living quarters for mining, infrastructure, and industrial sites.
Remote Camp Facilities – Housing and service buildings for oil, gas, and renewable energy projects.
Medical Clinics – Modular consultation rooms, health stations, and emergency treatment spaces.
Educational Classrooms – Temporary or permanent classrooms for schools and training centers.
Commercial Retail Units – Pop-up shops, ticket offices, cafés, and service kiosks.
Government & Disaster Relief – Emergency shelters and field operation centers after natural disasters.
Security & Guard Houses – Entrance checkpoints, security offices, and monitoring stations.
Customization Options
|
Customization Item |
Description |
|
Dimensions |
Customize cabin length, width, height, and internal layout. |
|
Exterior Finish |
Select colors, coatings, textures, and corporate branding. |
|
Interior Layout |
Configure offices, accommodation, classrooms, clinics, retail, or mixed-use spaces. |
|
Room Partition |
Adjust the number, size, and position of internal rooms. |
|
Window & Door Layout |
Customize quantity, dimensions, and installation positions. |
|
Electrical Design |
Modify lighting, socket distribution, power capacity, and communication wiring. |
|
Plumbing Layout |
Customize bathrooms, kitchens, drainage, and water supply arrangements. |
|
Climate Design |
Configure insulation specifications according to regional climate conditions. |
|
Accessibility |
Add ramps, wider doors, and barrier-free layouts where required. |
|
Project Branding |
Apply customer logos, identification numbers, and exterior graphics. |
Quality Control
Incoming inspection of galvanized steel, insulation panels, and purchased components.
Verification of steel dimensions, thickness, and zinc coating.
Frame fabrication dimensional tolerance inspection.
Welding quality inspection where applicable.
Surface treatment and corrosion protection inspection.
Panel bonding strength and insulation performance verification.
Door and window installation alignment inspection.
Electrical continuity, insulation resistance, and functional testing.
Waterproof roof and joint leakage testing.
Finished product dimensional inspection.
Structural stability and load verification.
Final appearance inspection, packaging inspection, and shipment release.
Packaging & Shipping
|
Item |
Specification |
|
Packaging Method |
Moisture-proof wooden crates with foam cushioning |
|
Container Loading Quantity |
1×20GP: 1–2 units (depending on size); 1×40HQ: 2–4 units |
|
Shipping Method |
Sea freight, land transportation, or multimodal transport |
|
Protection Measures |
Steel frame fixation, corner protectors, waterproof film, foam protection, cargo strapping, and loading inspection |
|
FOB Port |
Qingdao, China (other Chinese ports available upon request) |
FAQ
Hot Tags: transportable cabins, China transportable cabins manufacturers, suppliers, factory, Apple Cabin Gardern House, Apple Cabin House Expandible, cabin cottages, cabin mobile, camping cabin, new airbnb