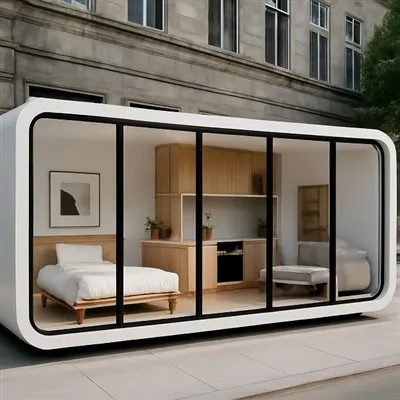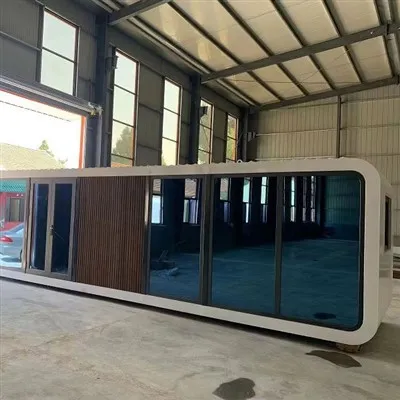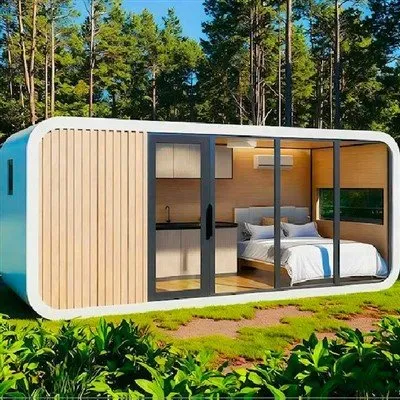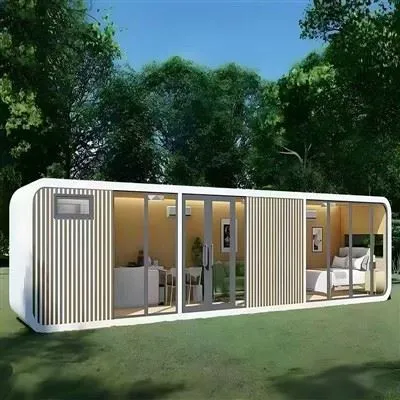


Product Introduction
The 40ft Apple Cabin House is a prefabricated modular building system engineered on a double-container structural base, designed for rapid deployment in temporary, semi-permanent, and relocatable construction projects.


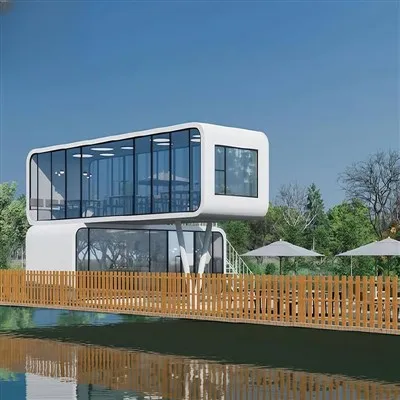
Key Specs (and What They Mean for Your ROI)
|
Category |
Technical Details |
||
|
Core Structure |
Double-reinforced Q345B steel frame; 12,000-cycle hinge system |
Durable asset with slow depreciation-lasts 15+ years vs. 5 years for basic modular units. |
|
|
Dimensions |
Unfolded: 12192×2438×2896mm; Folded: 12192×2438×786mm |
30㎡ usable space (max layout flexibility); folded size keeps logistics costs low. |
|
|
Setup Time |
3 people / 45 minutes (single unit) |
Faster time-to-market-start earning revenue sooner than with traditional builds. |
|
|
Protection Level |
IP55 (dust/waterproof); Wind resistance: 33m/s (Force 12) |
No weather-related downtime; safe for coastal/mountain areas. |
|
|
Insulation |
K-value ≤0.40 W/(m²·K); Class A fire-rated panels |
Lower energy bills; meets commercial fire codes (cuts insurance costs). |
|
|
Roof Load Capacity |
≥1500kg uniform load |
Add solar panels (extra income) or advertising billboards (passive revenue). |
|
|
Standard Layout |
LED lighting, 220V sockets, ventilation system, moisture-proof flooring |
"Move-in ready"-no extra spending on basic fixtures. |
|
|
Certifications |
ISO 9001 (quality), ISO 14001 (eco), EU CE, US ICC |
Globally compliant-easy to deploy in international markets. |
|
Key Features
Welded Q345B steel frame with distributed load-bearing crossbeam system.
Factory-prefabricated envelope with integrated wall, roof, and joint assemblies.
Open-span interior structure without central columns for layout flexibility.
Rock wool / PU foam insulated sandwich wall system for thermal buffering.
Anti-corrosion coated steel enclosure for extended outdoor exposure conditions.
Mechanical folding hinge system designed for repeated deployment cycles.
Space Layout & Interior Configuration
Standard Layout Zones
Living area (commercial / lounge / reception use)
Bedroom space (accommodation configuration)
Bathroom module (wet area integration ready)
Optional kitchen installation zone
Layout Characteristics
No internal load-bearing columns
Supports commercial open-space conversion
Suitable for short-stay hospitality and long-term operational setups
Multi-Unit Expansion Capability
Units can be combined into larger layouts for:
Resort clusters
Worker accommodation camps
Commercial modular complexes
Certifications & Compliance Documentation
ISO 9001 Quality Management System
ISO 14001 Environmental Management System
CE compliance framework (configuration dependent)
Structural design documentation available for local authority submission
Case Study: Gobi Desert "StarGo" Resort Deployment
A modular resort deployment in the Gobi Desert using 40ft Apple Cabin House units for off-grid hospitality under extreme environmental conditions.
System Configuration
Climate Adaptation Layer
· Reflective silver exterior system reduces solar heat absorption in high-temperature environments
· High-capacity HVAC system maintains indoor thermal stability under extreme temperature variation
Off-Grid Operation Layer
· Integrated water storage system supports remote site operation
· Utility-ready configuration enables independent deployment without municipal infrastructure
Structural Deployment Layer
· Reinforced insulation wall system improves thermal performance stability
· Foldable steel-frame structure enables compact transport and rapid on-site installation
Operational Output
· Night rate: $350 per unit
· Occupancy rate: 85% (including winter operation period)
· Land value variation after deployment: $5,000/acre → $50,000/acre
FAQ
Hot Tags: 40ft apple cabin house, China 40ft apple cabin house manufacturers, suppliers, factory, Apple Cabin House Expandible, cabin cottages, cabin mobile, Luxurious Apple Home Pods, new airbnb, Prefab Resort Cabins