

Product Overview
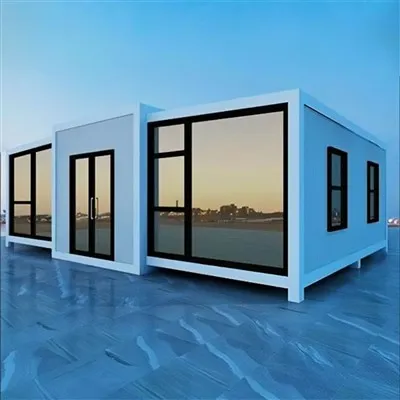
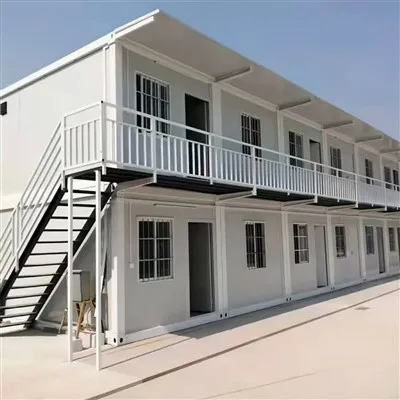
Flat Pack Refugee House is a modular galvanized steel shelter with insulated sandwich wall panels for rapid deployment in humanitarian and emergency projects. It offers fast installation, weather resistance, thermal insulation, and flexible layouts for refugee camps, disaster relief, temporary housing, and emergency accommodation.
Product Specifications
|
Category |
Specification Details |
|
Product Name |
Flat-Pack Refugee Housing |
|
Size |
Fully Customizable (15–20㎡ standard unit, fits 3–5 people) |
|
Frame |
Galvanized Steel (2.0–3.0mm Thickness) – wind, earthquake, and corrosion-resistant |
|
Wall |
Outer Layer: Galvanized SheetInterlayer: Rock Wool / Polyurethane Foam (Optional)Exterior Options: Metal Carved Panels, Galvanized Sheets, Aluminum-Plastic Panels |
|
Flooring |
Base: Square Steel + Galvanized Steel Plate + MGO Board + Cement Fiber Board + PVC BoardFinishes: Wear-Resistant Composite Wood, Floor Leather (Optional) |
|
Doors & Windows |
Standard: Aluminum-Plastic (with screens)Upgrade: Thermally-Broken Aluminum (cold climates) |
|
Entrance Door |
KFC-Style Steel Door – durable, easy to maintain, with secure locking |
|
Bathroom |
PVC/PP Water Pipes, Compact Ceramic Toilet, Washbasin Set, 8mm Tempered Glass Shower Door |
|
Electrical System |
Main Line: 4mm² Copper Wire (for heaters/AC)Branch Lines: 2.5mm² (sockets) / 1.5mm² (lighting)Accessories: 16A Sockets, 5-Hole Sockets, Leakage Protection Device |
|
Power Components |
Control Boxes, Protectors, LED Lighting (interior/exterior), Weatherproof Switches |
|
Core Functions |
Insulation, Cold Resistance, Windproof, Waterproof, Fire Safety |
|
Fire Rating |
Class A (Meets International Fire Safety Standards) |
|
Country of Origin |
Shandong, China |
|
Brand |
Aoborui |
Typical Applications
Refugee Camps – Provides safe temporary accommodation for displaced populations.
Disaster Relief Housing – Rapidly deployed after earthquakes, floods, hurricanes, or wildfires.
Emergency Response Centers – Used as temporary shelters during humanitarian emergencies.
NGO & Aid Organization Projects – Supports long-term humanitarian housing programs.
Border Reception Facilities – Offers temporary accommodation for newly arrived refugees.
Temporary Community Villages – Creates modular living communities with shared facilities.
Remote Humanitarian Missions – Provides accommodation in isolated or infrastructure-limited regions.
Government Emergency Housing Programs – Supports temporary relocation during reconstruction projects.
Standard & Optional Features
Standard Inclusions
Everything needed for safe, basic living:
Bathroom: Toilet, shower, washbasin, tempered glass door
Essentials: Blackout curtains, 50mm rock wool insulation, windproof/waterproof roof, LED lighting (interior/exterior)
Systems: Complete electrical setup (with leakage protection), PP water pipes, PVC sewer pipes, basic water filtration
Optional Upgrades
Customize for specific crisis needs:
|
Category |
Upgrade Options |
|
Humanitarian Add-Ons |
Water storage tanks (drought zones), enhanced insulation (cold regions), disinfection modules (epidemics), solar panels (off-grid use) |
|
Interior Comfort |
Bamboo fiber wall panels (easy to clean), artificial stone vanities, non-slip flooring |
|
Appliances |
Electric heaters (cold climates), compact refrigerators (food storage), basic cooking stoves |
|
Community Features |
Shared laundry modules, communal kitchen units, medical examination corners (for remote areas) |
Customization Options
|
Customization Item |
Description |
|
Dimensions |
Custom length, width, height and internal area. |
|
Floor Plan |
Single room, family unit, dormitory or multi-room layouts. |
|
Occupancy Capacity |
Designed for different numbers of occupants. |
|
Exterior Finish |
Various panel colors, textures and exterior finishes. |
|
Insulation Thickness |
Different insulation specifications for regional climate requirements. |
|
Electrical Standard |
Customized voltage, socket types and electrical standards for destination countries. |
|
Plumbing Layout |
Modified bathroom, kitchen and drainage layouts. |
|
Branding |
Customer logo, project identification and container marking. |
|
Interior Decoration |
Wall finishes, ceiling options and flooring appearance. |
|
Project Accessories |
Customized furniture packages and project-specific equipment integration. |
Quality Control
Incoming inspection of galvanized steel, sandwich panels and insulation materials.
Steel thickness and zinc coating measurement.
Dimensional accuracy inspection of structural components.
Welding quality inspection (where applicable).
Bolt connection and assembly tolerance verification.
Wall panel flatness and bonding strength inspection.
Waterproof sealing inspection for roof and wall joints.
Electrical continuity, insulation resistance and grounding tests.
Plumbing pressure and leakage testing.
Door and window opening/closing cycle inspection.
Finished product trial assembly before packing.
Final appearance inspection and packing verification prior to shipment.
Packaging & Shipping
|
Item |
Details |
|
Packaging Method |
Flat-packed with waterproof protective film, corner guards, steel reinforcement and palletized accessories. |
|
Container Loading Quantity |
Approx. 8–12 standard units/40HQ, depending on dimensions and configuration. |
|
Shipping Method |
Sea freight (FCL/LCL), rail freight, or air freight for urgent accessories and samples. |
|
Protection Measures |
Waterproof wrapping, anti-scratch film, reinforced door/window protection, moisture-proof packaging and labeled components. |
|
FOB Port |
Qingdao, China (other Chinese ports available upon request). |
FAQ
Hot Tags: flat pack refugee house, China flat pack refugee house manufacturers, suppliers, factory, flat pack buildings, flat pack container bar, flat pack container kitchen, Guochao Cultural Fusion Mobile Commercial Space, single flat house, student accommodation packs