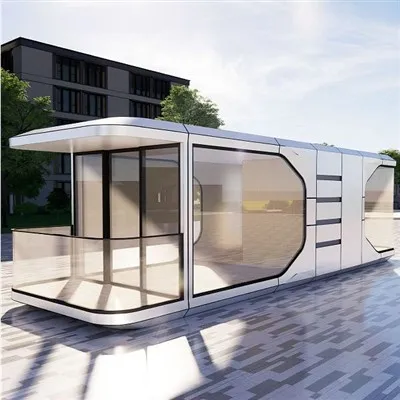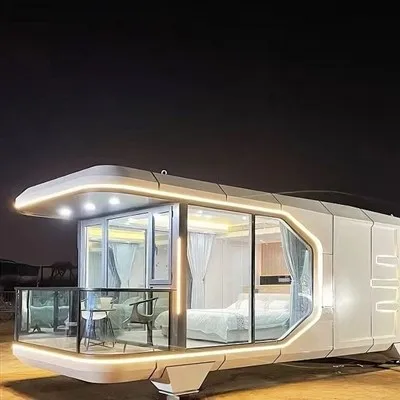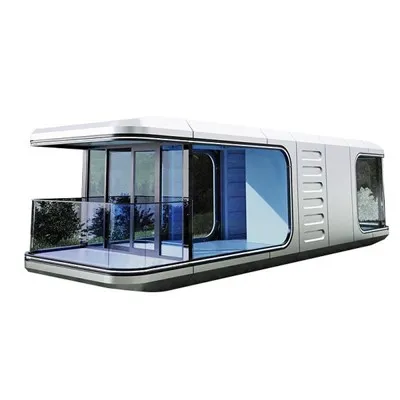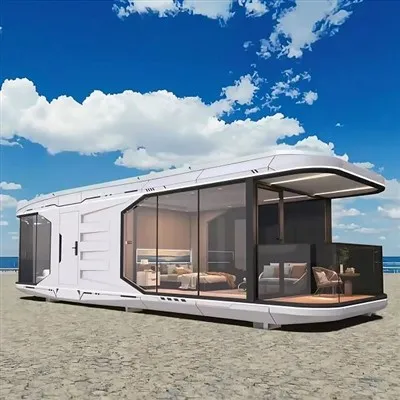


Product Overview
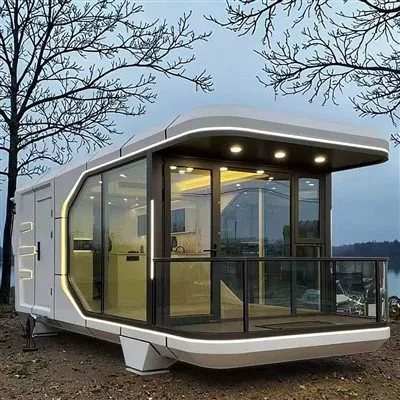
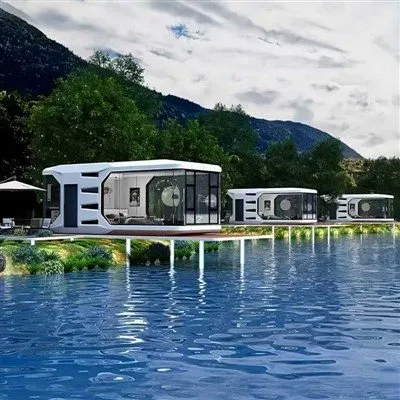
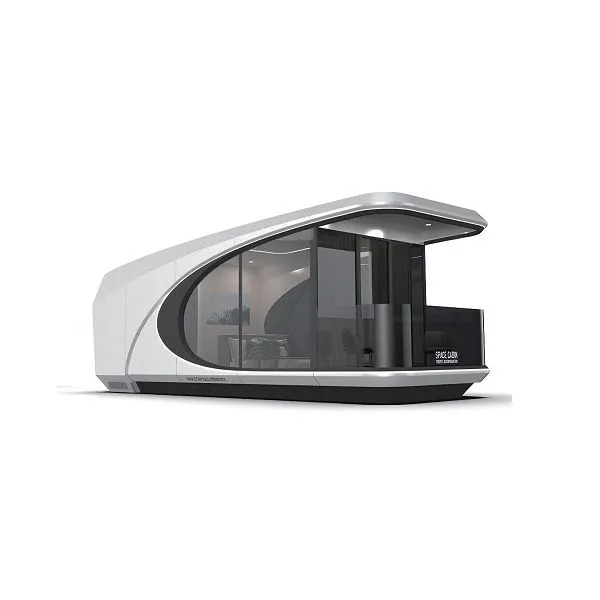
Customized Space Capsule House is a modular residential unit built with a titanium alloy frame and aerospace-grade composite panels. Designed for extreme environments, it offers thermal insulation, pressure resistance, rapid deployment, and flexible interior customization for research stations, remote camps, emergency accommodation, and specialized residential projects.
Core Specifications
|
Type |
Modular Foldable Extreme Environment Residential Unit |
|
Design |
Aerospace-Grade Practical, Mission-Centric |
|
Key Traits |
Pressure-Resistant, -50℃ Low-Temp Tolerant, Radiation Shielding, 200km/h Wind Resistance |
|
Assembly |
3-Person Operation, 20+ Reuse Cycles |
|
Applications |
Space Simulation Quarters, Polar Camps, High-Altitude Stations, Desert/Ocean Accommodation |
|
Performance |
0.12MPa Pressure Capacity, 18-Year Service Life, 24-Month Main Structure Warranty |
|
Materials |
Titanium Alloy Frame + Aerospace-Grade Composite Panels + Vacuum Insulation Layers |
|
Expanded Size |
6000×3500×3200mm (18㎡ Usable Space) |
|
Folded Size |
2800×1800×1600mm (Cargo Plane/Snowmobile Compatible) |
Key Benefits
Modular design supports fast transportation, deployment, relocation, and repeated use.
Titanium alloy structure provides high strength while reducing overall weight.
Custom interior layouts accommodate residential, research, office, or mixed-function requirements.
Extreme environment performance supports operation in temperatures down to -50°C and wind speeds up to 200 km/h.
Typical Applications
Polar Research Camps – Provides insulated accommodation and workspace for scientific personnel in low-temperature environments.
High-Altitude Stations – Supports long-term living and research in mountainous regions.
Desert Field Camps – Offers protected accommodation under high-temperature and harsh weather conditions.
Space Simulation Facilities – Serves as residential modules for astronaut training and isolation experiments.
Remote Mining Camps – Functions as temporary or semi-permanent housing for field workers.
Emergency Response Bases – Provides rapidly deployable accommodation after natural disasters.
Ocean Engineering Platforms – Supplies living quarters for offshore engineering teams.
Military & Government Field Stations – Supports temporary operational bases in remote locations.
Standard & Optional Configurations
Standard Setup
| Structure: | Titanium alloy folding frame + 4-layer insulation panels |
| Interior: | Anti-static/anti-mildew walls + non-slip/frost-resistant flooring |
| Storage: | 1 instrument rack + 2 waterproof data cabinets |
| Living/Work: | 2 temperature-adjustable foldable beds + 1 worktable + 2 ergonomic chairs |
| Environmental Control: | HEPA 14 filtration + 5L/min oxygen circulation + 150W/㎡ heating film |
| Safety: | Pressure sensor + CO₂ detector + emergency relief valve + 2kg fire extinguisher |
| Power: | Dual-voltage inverter + 100Ah lithium battery (8h backup) + 4 waterproof sockets |
Optional Upgrades
| Extreme Temperature: | 120mm ultra-low temp insulation (-60℃) or phase-change cooling (50℃) |
| Space Simulation: | Radiation shielding (5mm lead equivalent) or microgravity auxiliary equipment |
| Research Support: | Meteorological data interface or 4℃ sample storage cabinet |
| Polar Adaptation: | Ice anchor system or snow melting water collector |
| Energy Independence: | 200W solar panel + wind-solar hybrid controller |
Customization Options
|
Customization Item |
Description |
|
Dimensions |
Overall size and internal usable area can be customized according to project requirements. |
|
Interior Layout |
Residential, laboratory, office, medical, storage, or mixed-function layouts are available. |
|
Exterior Appearance |
Colors, surface finishes, logos, and branding can be customized. |
|
Door & Window Layout |
Quantity, dimensions, opening direction, and glazing specifications can be modified. |
|
Electrical Standards |
Voltage, socket types, electrical distribution, and local standards can be configured. |
|
HVAC Configuration |
Heating, cooling, ventilation, and air filtration systems can be selected according to climate conditions. |
|
Furniture Package |
Interior furniture configuration can be adjusted for accommodation or operational requirements. |
|
Communication System |
Network cabling, satellite communication interfaces, and monitoring systems can be integrated. |
|
Plumbing System |
Water supply, drainage, sanitary facilities, and water storage capacity can be customized. |
|
Project Documentation |
Customized drawings, installation manuals, packing lists, and technical documents are available. |
Quality Control
Incoming inspection of titanium alloy profiles, composite panels, insulation materials, and purchased components.
Chemical composition and mechanical property verification for structural materials.
CNC cutting dimensional inspection.
Welding quality inspection using visual examination and dimensional verification.
Surface treatment thickness and adhesion testing.
Assembly accuracy inspection of folding mechanisms.
Electrical continuity, insulation resistance, and functional testing.
Pressure resistance and airtightness testing.
Environmental control system operational testing.
Finished product dimensional inspection.
Trial assembly and folding cycle verification.
Packaging inspection before shipment.
Final Quality Control (FQC) and pre-shipment inspection with inspection records.
Packaging & Shipping
|
Item |
Specification |
|
Packaging Method |
Steel frame protection with waterproof wrapping, corner protectors, foam cushioning, and export-grade packaging. |
|
Container Loading Quantity |
1 unit per 40HQ container (subject to final customized dimensions). |
|
Shipping Method |
Sea freight, railway freight, or multimodal transportation according to destination. |
|
Protection Measures |
Moisture-proof, anti-vibration, anti-scratch, reinforced fixing, and lifting point protection during transportation. |
|
FOB Port |
Shanghai, Qingdao, or other designated Chinese ports. |
FAQ
Hot Tags: customized space capsule house, China customized space capsule house manufacturers, suppliers, factory, Customized Space Capsule House, Economical Modular House Capsules, Luxury Space Cabins, Luxury Space Capsule Hotels, Multi Scenario Foldable Capsule Houses, Space Capsule House 2 Bedroom