

Product Overview
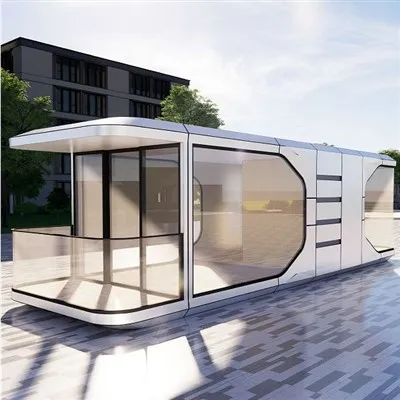
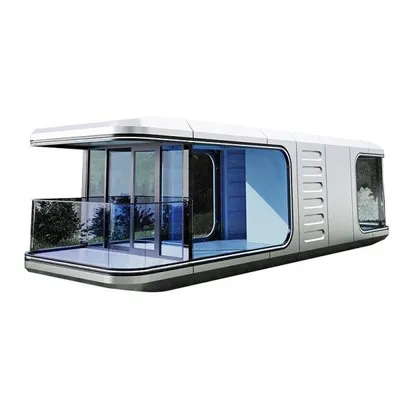
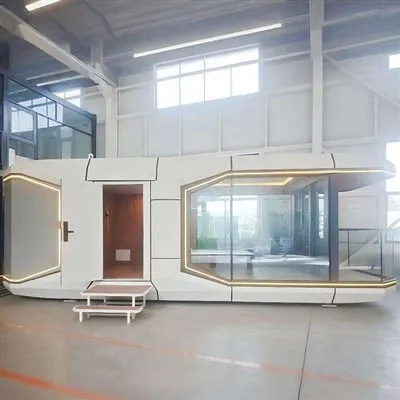
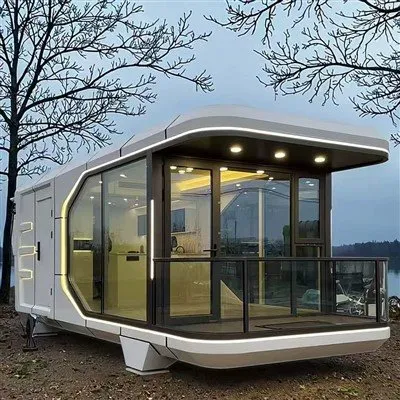
Multifunctional Space Capsule Mobile Home is a modular foldable residential unit built with a high-strength aluminum alloy frame and fire-resistant PP composite panels with thermal insulation. Designed for rapid deployment, it provides weather resistance, reusable construction, and compact transportation for temporary accommodation, tourism, emergency response, and outdoor living.
Key Specifications
|
Category |
Details |
|
Type |
Modular Foldable Compact Residential Unit |
|
Design |
Minimalist, Practical (Storage & Environmental Adaptation) |
|
Core Features |
Impact/Weather/Soundproof; 150km/h Wind Resistance |
|
Assembly |
Tool-Free, 2-Person, 40-Minute Setup; 30+ Reuse Cycles |
|
Materials |
High-Strength Aluminum Alloy Frame + Fire-Resistant PP Composite Panels + Thermal Insulation Foam |
|
Dimensions (Expanded) |
4800×2200×2500mm (18㎡ Usable Space) |
|
Dimensions (Folded) |
2000×1800×1200mm (SUV/Truck Compatible) |
|
Service Life |
15 Years |
|
Warranty |
19 Months (Main Structure); 13 Months (Wear Parts) |
Key Benefits
Foldable structure minimizes transportation volume and improves container loading efficiency.
High-strength aluminum alloy frame provides durability and supports repeated relocation with 30+ reuse cycles.
Thermal insulation and weather-resistant panels improve indoor comfort across different climate conditions.
Move-in-ready interior configuration reduces on-site fitting work and project preparation time.
Flexible customization enables adaptation for residential, commercial, tourism, or emergency accommodation projects.
Typical Applications
Eco Resorts & Glamping Sites – Provides compact guest accommodation with quick deployment.
Construction Site Housing – Serves as temporary living quarters for project personnel.
Emergency Disaster Relief – Delivers rapid shelter following natural disasters or emergencies.
Remote Mining & Energy Camps – Offers portable accommodation for off-grid work locations.
Tourism & Scenic Areas – Functions as modular cabins, ticket offices, or visitor service units.
Private Backyard Living – Can be used as guest rooms, studios, or home offices.
Temporary Medical Stations – Suitable for mobile clinics, testing rooms, or first-aid facilities.
Event & Exhibition Support – Provides temporary offices, VIP lounges, or staff accommodation.
Configurations
Standard (Move-In Ready)
Structure: Aluminum alloy folding frame + 3-layer panels
Interior: Anti-mildew walls + anti-slip PVC flooring
Storage: 1 lockable wardrobe + 3 foldable shelves
Living: 2 foldable single beds + 1 coffee table + 2 stools
Facilities: Mini water heater (220V) + 50L tank + 2 sockets + 2 USB ports
Safety: Smoke detector + 1kg fire extinguisher + anti-collision strips
Ventilation: 2 air vents + 1 ceiling exhaust fan
Optional Upgrades
Extreme Climate: 80mm vacuum insulation panels or sunshades + air conditioners
Daily Living: Mini kitchenettes (induction cookers/sinks) or portable toilets
Energy Independence: 100W solar panels + 50Ah batteries or wind generators
Outdoor Enhancement: Camping awnings or outdoor cooking platforms
Storage Expansion: Extra-large wardrobes or under-bed drawers
Customization Options
|
Customization Item |
Description |
|
Exterior Color |
Custom RAL colors or brand-specific finishes. |
|
Exterior Branding |
Company logos, graphics, and project identification. |
|
Interior Layout |
Room arrangement according to occupancy or business requirements. |
|
Overall Dimensions |
Customized length, width, and internal configuration within engineering limits. |
|
Furniture Layout |
Furniture quantity and placement tailored to project needs. |
|
Electrical Standards |
110V/220V systems, socket types, and country-specific electrical standards. |
|
Plumbing Layout |
Water supply and drainage configuration for regional requirements. |
|
Smart Systems |
Intelligent lighting, smart locks, access control, and monitoring systems. |
|
Insulation Specification |
Thermal performance adjusted for local climate conditions. |
|
Bulk Project Configuration |
Standardized configurations for government, contractor, or rental projects. |
Quality Control
Incoming inspection of aluminum alloy profiles, composite panels, and insulation materials.
Material verification for panel thickness, density, and dimensional tolerance.
Frame welding and assembly dimensional accuracy inspection.
Surface treatment inspection for coating adhesion and corrosion resistance.
Door and window opening/closing cycle testing.
Waterproof sealing inspection after assembly.
Electrical continuity, insulation resistance, and functional testing.
Plumbing pressure and leakage testing (where applicable).
Finished product stability and structural integrity inspection.
Packaging inspection before shipment, including accessories, labels, and documentation verification.
Packaging & Shipping
|
Item |
Details |
|
Packaging Method |
Folded unit wrapped with protective film, corner protectors, foam pads, and steel strapping; accessories packed separately in cartons. |
|
Container Loading Quantity |
Approximately 8–10 units/40HQ (depending on configuration). |
|
Shipping Method |
Sea freight, land transport, or multimodal shipping. |
|
Protection Measures |
Waterproof wrapping, corner protection, anti-vibration padding, moisture protection, and reinforced fastening. |
|
FOB Port |
Qingdao, Shanghai, or other designated Chinese ports. |
FAQ
Hot Tags: multi-scenario foldable capsule houses, China multi-scenario foldable capsule houses manufacturers, suppliers, factory, Camp Prefab Capsule House, Economical Modular House Capsules, Prefab Capsule House, space capsule, Space Capsule House, Space Capsule Resort