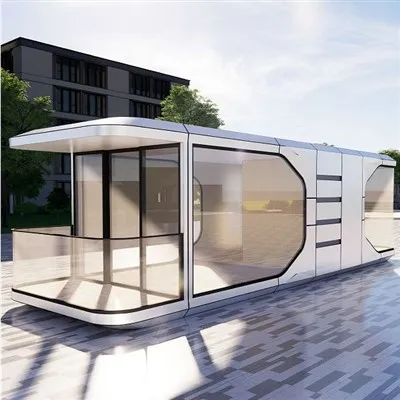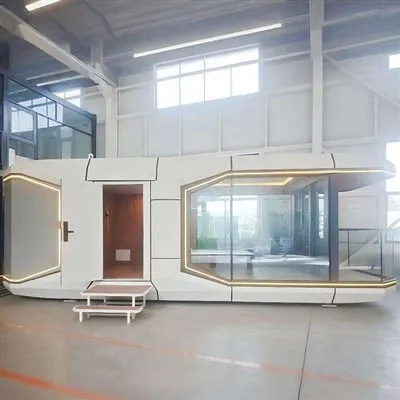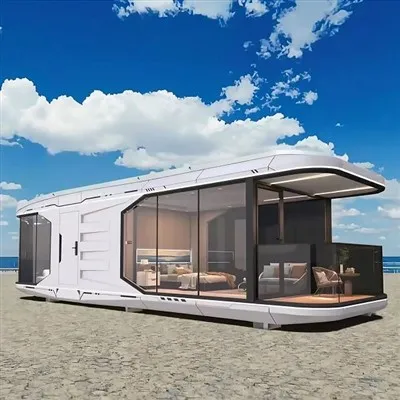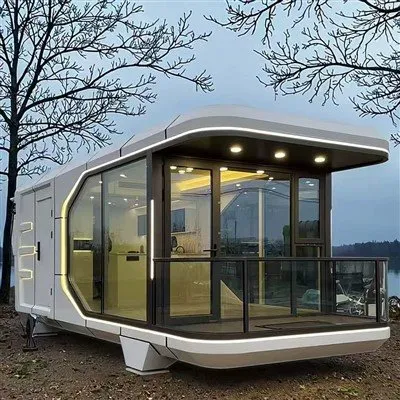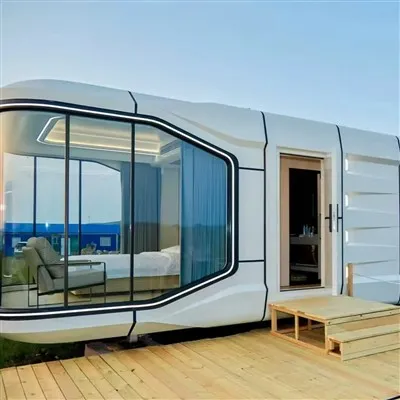


Product Overview
Economical Modular House Capsules are prefabricated modular buildings with a galvanized steel frame and insulated wall panels. Designed for fast installation and relocation, they provide weather resistance, thermal insulation, and flexible layouts for accommodation, offices, commercial, and temporary building projects.
Structure & Materials
|
System |
Specification |
|
Main Frame |
Hot-dip galvanized steel frame with 30×30 mm square tubes, 1.2 mm thickness; optional reinforced structural members for higher wind loads. |
|
Wall System |
Insulated sandwich panels with optional EPS, rock wool, or PU core materials to meet different insulation and fire performance requirements. |
|
Roof System |
Insulated roof panels with integrated waterproof drainage design; optional enhanced wind-resistant roof structure. |
|
Floor System |
Galvanized steel base, cement board, anti-slip waterproof flooring, optional SPC or PVC flooring finishes. |
|
Doors |
Steel security door as standard; optional aluminum alloy or glass entrance doors. |
|
Windows |
Aluminum alloy windows with double glazing; optional Low-E insulated glass and insect screens. |
|
Electrical System |
Pre-installed wiring, distribution box, sockets, LED lighting; voltage standards customizable for destination markets. |
|
Plumbing System |
Optional pre-installed water supply and drainage system for bathroom and kitchen layouts. |
|
Lifting System |
Factory-installed roof lifting rings for crane handling and relocation without structural modification. |
|
Connection System |
Supports horizontal connection and vertical stacking up to three floors with standardized connection components. |
Key Benefits
Modular design supports horizontal expansion and stacking up to 3 floors.
Galvanized steel structure provides corrosion resistance and long-term structural stability.
Relocatable construction with integrated lifting rings allows crane transportation without structural modification.
Insulated building envelope improves thermal efficiency, sound insulation, and indoor comfort.
Typical Applications
Worker Accommodation - Provides temporary or long-term housing for construction and industrial sites.
Remote Site Camps - Suitable for mining, energy, and infrastructure projects in isolated locations.
Temporary Offices - Creates administrative or project management offices with rapid deployment.
Tourist Accommodation - Used as cabins for campgrounds, eco-resorts, and scenic destinations.
Emergency Housing - Supports post-disaster accommodation and temporary community facilities.
Commercial Spaces - Configured as retail kiosks, cafés, or service centers.
Educational Facilities - Serves as temporary classrooms or training rooms.
Healthcare Support Units - Used for clinics, testing stations, or medical support buildings.
Customization Options
|
Custom Item |
Description |
|
Dimensions |
Custom length, width, height, and internal floor area. |
|
Interior Layout |
Bedroom, office, bathroom, kitchen, storage, or open-plan configurations. |
|
Exterior Finish |
Custom wall colors, textures, decorative panels, and brand identity. |
|
Window & Door Layout |
Quantity, size, opening direction, and glazing specifications. |
|
Electrical Standard |
Voltage, socket type, lighting arrangement, and electrical certification requirements. |
|
Bathroom Configuration |
Different sanitary fixtures and plumbing layouts according to local standards. |
|
Kitchen Configuration |
Cabinets, countertops, sinks, and appliance preparation. |
|
Climate Adaptation |
Enhanced insulation, heating preparation, or tropical ventilation design. |
|
Branding |
Company logo, signage, and customized exterior graphics. |
|
Transportation Design |
Packaging and structural optimization according to destination shipping requirements. |
Quality Control
Incoming inspection of galvanized steel, insulation panels, and finishing materials.
Steel dimension verification and material thickness measurement.
CNC cutting accuracy inspection.
Welding quality inspection for structural joints.
Surface treatment and coating adhesion inspection.
Frame dimensional tolerance verification.
Wall and roof assembly inspection.
Door and window installation alignment inspection.
Electrical continuity and insulation resistance testing.
Plumbing pressure and leakage testing (where applicable).
Waterproof inspection after assembly.
Structural stability inspection before packaging.
Finished product appearance inspection.
Packaging integrity and loading verification before shipment.
Packaging & Shipping
|
Item |
Specification |
|
Packaging Method |
Protective film, corner guards, foam protection, steel strapping, and export-grade packaging. |
|
Container Loading Quantity |
Typically 1–3 units per 40HQ container depending on model and dimensions. |
|
Shipping Method |
Sea freight (FCL/LCL), land transportation, or multimodal logistics. |
|
Protection Measures |
Moisture-proof wrapping, anti-scratch protection, reinforced fixing, and lifting point protection. |
|
FOB Port |
Qingdao, Shanghai, Tianjin, or as agreed. |
FAQ
Hot Tags: economical modular house capsules, China economical modular house capsules manufacturers, suppliers, factory, Customized Space Capsule House, Futuristic Eco Modular Retreat, Futuristic Eco-Modular Retreat, Multi Scenario Foldable Capsule Houses, Office Container, Space Capsule Resort