

Product Introduction
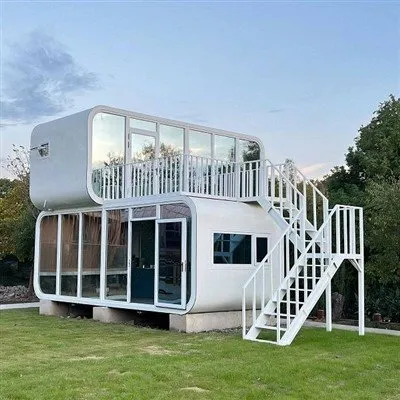
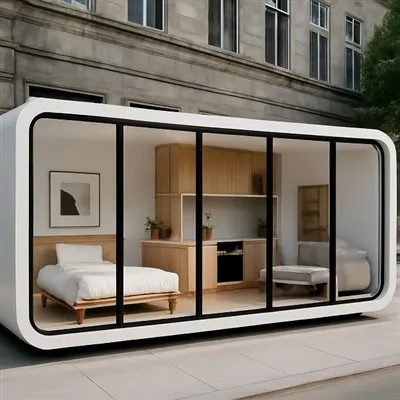
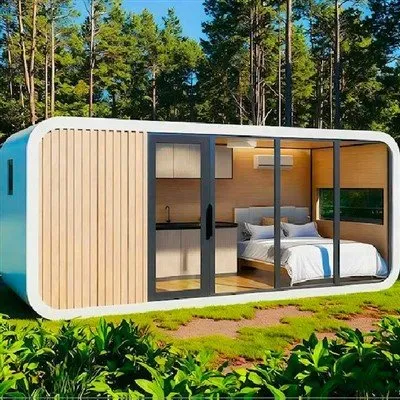
Apple Cabin Beach House is a foldable modular coastal accommodation system designed for rapid deployment in hospitality, tourism, and eco-development projects.

Key Technical Parameters: Precise, Standard-Aligned
|
Parameter Category |
Specification |
Reference Standard |
Functional / Business Value |
|
Overall Dimensions |
Unfolded: 7200×3000×2800mm; Folded: 7200×3000×750mm |
ISO 668 containerized logistics framework |
Optimized for global container transport and reduced storage footprint |
|
Net Weight |
1,200 kg (≈1.2 metric tons) |
Industrial weighing standard |
Supports standard lifting equipment and freight handling |
|
Wind Resistance |
36 m/s (Typhoon Level 12 equivalent) |
GB 50009 structural load code |
Suitable for coastal storm exposure environments |
|
Temperature Range |
-25℃ ~ 55℃ |
IEC 60068 environmental testing methodology |
Enables multi-climate outdoor operation |
|
Thermal Insulation |
≤0.40 W/(m²·K) |
ISO 8990 thermal performance test method |
Reduces HVAC energy consumption under extreme climates |
|
Water Resistance |
150mm/h rainfall for 24h (tested condition, no leakage) |
GB/T 23457 waterproofing performance standard |
Supports high-intensity coastal rainfall conditions |
|
Roof Load Capacity |
≥1.2 kN/m² uniform load |
GB 50009 structural design code |
Supports rooftop solar systems and terrace installations |
|
Fire Performance |
Wall: A-class non-combustible / Interior: B1 rated materials |
GB 8624 fire classification system |
Supports hospitality and public-use safety compliance |
Core Features
Aerospace aluminum frame with FEA-based load-path structure under defined cyclic wind and thermal load conditions
Titanium-coated fold hinge system for repeated deployment fatigue resistance.
Multi-point locking structure for post-expansion wind-load stabilization.
Aluminum-zinc exterior cladding with marine corrosion-resistant coating system.
Sealed modular envelope with inter-panel moisture ingress control.
Adjustable base interface for terrain leveling and structural alignment compensation.
Pre-integrated utility nodes for electrical and plumbing connections.
Integrated roof drainage system with directional runoff control.
Application Scenarios
Beachfront resort and hospitality development projects
Boutique hotel expansion and phased construction modules
Eco-tourism and glamping infrastructure development
Temporary and semi-permanent residential accommodation
Remote and emergency deployment housing systems
Customization Capability
Interior layout configuration (hospitality / residential / mixed-use applications)
Exterior facade system selection (glass / wood / composite materials)
Climate-based structural adaptation (coastal / cold / tropical environments)
Off-grid system integration (solar power / water collection / storage systems)
Manufacturing & Supply Capability
| Industrial production base: | 500,000+ m² manufacturing capacity (group-level industrial facility) |
| Intellectual property portfolio: | 4,000+ industrial manufacturing patents |
| International design recognition: | 100+ awards |
| Service and support network: | 10,000+ service touchpoints |
| Export coverage: | 30+ international markets |
· Industrial production base: 500,000+ m² manufacturing capacity (group-level industrial facility)
· Intellectual property portfolio: 4,000+ industrial manufacturing patents
· International design recognition: 100+ awards
· Service and support network: 10,000+ service touchpoints
· Export coverage: 30+ international markets
Project Application Cases
Case 1 – Coastal Resort, Portugal
Project Constraint
60-day seasonal lease window required rapid operational deployment; conventional construction was not feasible due to permitting timelines.
Selection Basis
Decision was based on independently referenced coastal durability data, including corrosion resistance performance and enclosure sealing test reports aligned with IP-rated environmental protection standards.
Deployment
8 modular units with customized coastal interior configuration and terrace systems were installed within approximately 36 hours using prefabricated foldable architecture.
Operational Outcome
· Site operation launched approximately 3 weeks ahead of planned schedule
· 92% occupancy rate during first operational season
· Average nightly rate: €280 (+27% vs local comparable accommodation)
· Financial ROI: Initial capital investment fully recovered within 14 months of seasonal operation.
· Durability Performance: Zero observable material corrosion, structural displacement, or paint degradation verified upon 18-month post-occupancy site inspection.
Case 2 – Alpine Glamping, Switzerland
Project Constraint
Remote alpine site with no municipal power or water infrastructure access, requiring autonomous operation.
Selection Basis
Integrated off-grid system architecture reduced the need for additional external subsystem integration compared to modular alternatives requiring separate energy and water units.
Deployment
4 fully off-grid modular units equipped with integrated solar power and rainwater collection and filtration systems.
Operational Outcome
· Approx. 2.1 kWh/day energy generation under site conditions
· Approx. 50 L/day water supply capacity via integrated system
· Stable operation at -20°C environmental conditions
· Guest satisfaction rating: 4.9/5 based on operational feedback records
FAQ
Hot Tags: apple cabin beach house, China apple cabin beach house manufacturers, suppliers, factory, apple cabin, Apple Cabin House Expandible, bungalow pod, standard apple cabin, steel cabin, Transportable Cabins