

Product Overview
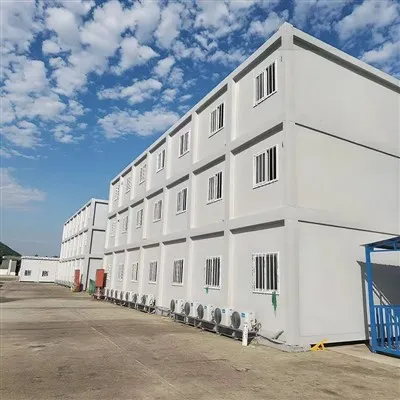
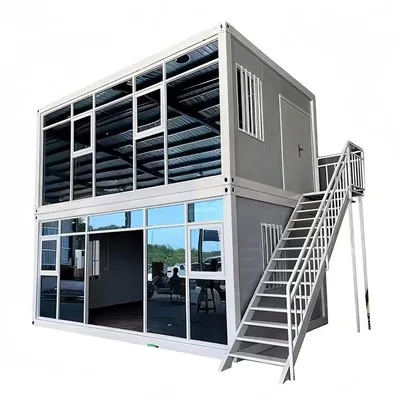
Detachable Container Office is a modular steel office built with a Q235 galvanized steel frame and rock wool insulated sandwich panels. It offers rapid assembly, easy relocation, thermal insulation, and weather resistance for construction sites, temporary offices, project camps, emergency facilities, and commercial workspaces.
Product Specifications
|
Category |
Parameter Item |
Specific Details |
|
Basic Product Info |
Product Model |
Folding Container Office |
|
Product Type |
Modular Detachable Office |
|
|
Architectural Style |
Modern Minimalist |
|
|
Core Features |
Earthquake-resistant (Grade 8), Wind-resistant (180 km/h), Waterproof, Moisture-proof, Soundproof, Thermal Insulation, Easy to Relocate |
|
|
Installation Feature |
Rapid Assembly, Tool-free Splicing |
|
|
Main Applications |
Construction Sites, Field Project Offices, Temporary Government Centers, Emergency Command Posts |
|
|
Main Performance |
Service Life |
20 Years |
|
Warranty Period |
12 Months (main structure); 6 Months (wear parts: locks, sockets, etc.) |
|
|
Customization Service |
Full-process Customization Supported |
|
|
Material & Specifications |
Main Material |
High-strength Q235 Steel + Class A Fireproof Rock Wool |
|
Product Dimensions (L×W×H) |
2600 mm × 6000 mm × 2600 mm |
|
|
Shipping Package |
12 Pieces/Box |
Standard Inclusions (Ready-to-Use)
Every unit ships with work-ready essentials, no extra setup required:
Structure: Hot-dip galvanized steel frame (45×45mm, 1.8mm wall thickness) + 50mm rock wool composite external panels
Interior: 30mm magnesium oxide internal panels + 20mm wear-resistant PVC office flooring
Doors & Windows: 1 stainless steel anti-theft door (1.0m×2.1m) + 2 aluminum alloy soundproof sliding windows (0.9m×1.3m, with insect screens)
Facilities: 3 LED ceiling lights, 4 AC 220V power sockets, 1 CAT5e network interface
Protections: Waterproof roof coating, moisture-proof base treatment, flame-retardant PVC wire casings
Optional Upgrades (Tailored to Scenarios)
|
Upgrade Category |
Options |
|
Structure |
Multi-unit horizontal linkage (open offices/conference rooms) or 2–3 story stacking (with steel safety stairs) |
|
Insulation & Soundproof |
75mm thick rock wool (for extreme temps) or vacuum insulation panels |
|
Doors & Windows |
Glass partition walls, automatic sliding doors (reception areas), or fire-rated doors |
|
Interior |
Wood-veneer flooring, built-in filing cabinets, office desks/chairs, small reception counters |
|
Climate Adaptation |
Low-temp kit (electric heating for -20℃ environments), high-temp kit (roof sunshade + industrial exhaust fans), rainproof awnings |
|
Smart Features |
Central air conditioning, solar panel brackets, smoke detectors + automatic fire extinguishers, temperature/humidity sensors |
|
Site Fit |
Extended base (for uneven field ground), external tool storage boxes, custom logo printing |
Key Benefits
Fast Installation: Tool-free modular connections reduce on-site assembly time.
Easy Transportation: Detachable structure allows efficient container loading and lower freight costs.
Flexible Expansion: Supports horizontal combination and 2–3 story stacking for larger office layouts.
Durable Structure: Q235 galvanized steel frame provides long-term structural stability and corrosion resistance.
Comfortable Workspace: Rock wool insulation improves thermal performance, sound insulation, and fire resistance.
Low Maintenance: Standardized components simplify replacement, relocation, and future expansion.
Typical Applications
Construction Site Offices – Temporary offices for contractors, engineers, and project managers.
Mining & Energy Camps – Modular administrative buildings for remote industrial projects.
Infrastructure Projects – Site headquarters for road, bridge, railway, and utility construction.
Emergency Command Centers – Rapidly deployed operational offices during disasters or emergencies.
Government Temporary Offices – Short-term administrative facilities for public projects.
Military & Security Camps – Field offices for temporary operations and logistics.
Commercial Site Offices – Sales centers, reception offices, or temporary business facilities.
Industrial Expansion Projects – Additional office space during factory upgrades or plant construction.
Customization Options
Exterior dimensions and floor layout
Corporate logo and exterior color
Interior decoration style
Office furniture packages
Electrical and plumbing configuration
HVAC system selection
Window and door positions
Local voltage and electrical standards
Container connection layout
Project-specific engineering drawings
Quality Control
Incoming inspection of Q235 steel, insulation panels, and purchased components
Steel thickness and dimensional tolerance verification
Welding quality inspection (visual and dimensional)
Galvanized coating thickness inspection
Panel bonding strength testing
Door and window installation accuracy inspection
Electrical continuity and insulation resistance testing
Waterproof performance inspection
Structural assembly verification
Final appearance, dimensional, and packaging inspection before shipment
Packaging & Shipping
|
Item |
Details |
|
Packaging Method |
Moisture-proof wooden crates with foam cushioning and protective wrapping |
|
Container Loading Quantity |
12 units per package (detachable structure for efficient container loading) |
|
Shipping Method |
Sea freight (FCL/LCL), rail transport (where available), air freight for accessories or samples |
|
Protection Measures |
Corner protectors, moisture barrier film, anti-scratch foam, reinforced strapping |
|
FOB Port |
Qingdao, Shanghai, Tianjin (other Chinese ports available upon request) |
FAQ
Hot Tags: detachable container office, China detachable container office manufacturers, suppliers, factory, 2 Stories Detachable Container Home, detachable container accomodation, Detachable Container Office, detachable container toilet, Detachable Workers Dormitory, removable steel container office