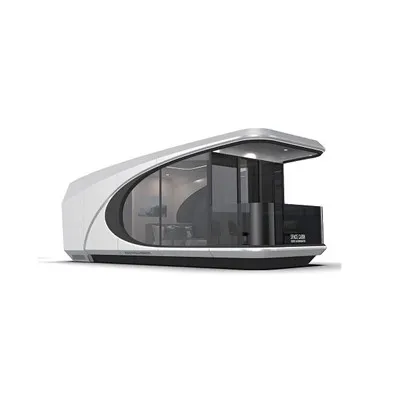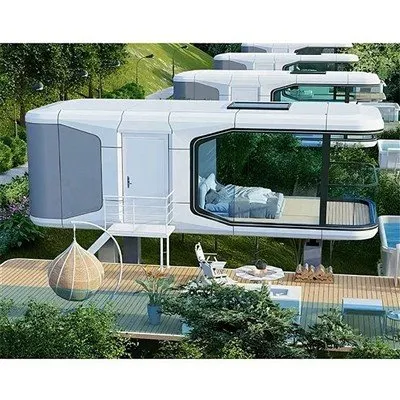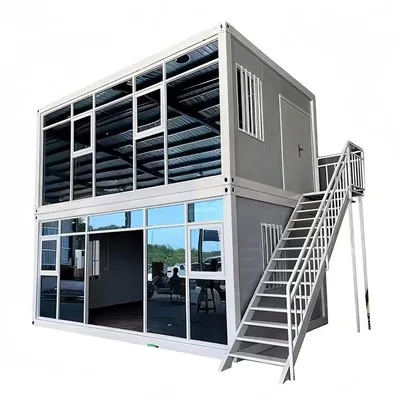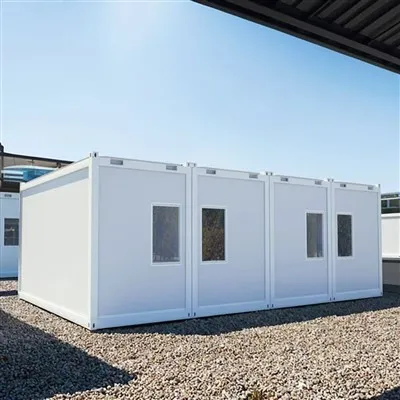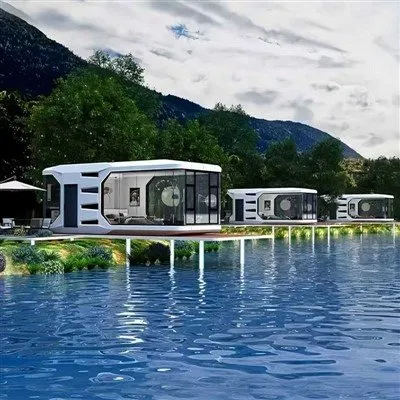


Product Overview
Detachable Workers Dormitory is a modular steel-structure accommodation unit with insulated sandwich panels for temporary workforce housing. It features fast assembly, reusable components, weather resistance, and flexible layouts for construction sites, mining camps, infrastructure projects, industrial facilities, and remote work locations.
Product Specifications
|
Category |
Parameter Item |
Specific Details |
|
Basic Product Info |
Product Model |
Foldable Container House |
|
Product Type |
Semi-detached Villa |
|
|
Architectural Style |
Modern Style |
|
|
Core Features |
Earthquake-resistant (Grade 8), Wind-resistant (180 km/h), Waterproof, Moisture-proof, Fireproof, Thermal Insulation, Easy to Move, Eco-friendly |
|
|
Main Applications |
Construction Sites, Mining Camps, Infrastructure Project Quarters |
|
|
Core Performance |
Service Life |
20 Years |
|
Warranty Period |
12 Months |
|
|
Customization Service |
Supported |
|
|
Material & Specifications |
Main Material |
Steel Structure Container + Rock Wool (fireproof/insulating) |
|
Product Dimensions (L×W×H) |
2500 mm × 5900 mm × 2500 mm |
|
|
Shipping Package |
14 Pieces/Box |
Key Benefits
Fast Installation reduces onsite labor and project preparation time.
Detachable Design allows repeated relocation and lowers long-term ownership costs.
Insulated Wall System improves thermal performance and indoor comfort in different climates.
Modular Layout supports flexible expansion for changing workforce requirements.
Galvanized Steel Structure provides corrosion resistance and long service life.
Typical Applications
Construction Sites - Provides temporary accommodation for onsite workers throughout project execution.
Mining Camps - Creates durable living quarters in remote mining environments.
Infrastructure Projects - Houses construction teams for roads, bridges, railways, and utility projects.
Oil & Gas Camps - Supports workforce accommodation in temporary field operations.
Industrial Plants - Serves as employee dormitories during plant construction or maintenance shutdowns.
Disaster Relief Camps - Offers rapid-deployment temporary housing after natural disasters.
Military & Government Camps - Supplies modular living units for temporary field personnel.
Standard & Optional Configurations
Standard Inclusions (Ready-to-Use)
Every unit ships with essentials for immediate occupancy:
Structure: Hot-dip galvanized steel frame + 50mm rock wool composite external panels
Interior: 30mm magnesium oxide panels + 15mm anti-slip PVC flooring
Doors/Windows: 1 color-steel composite door (0.9m×2.0m, anti-theft lock) + 1 aluminum alloy sliding window (0.8m×1.2m, insect screen)
Protections: Waterproof roof coating, moisture-proof base, PVC-wrapped wires, insulation-wrapped water pipes
Fittings: 2 ceiling lights, 1 AC 220V socket, full set of galvanized bolts/tools
Optional Upgrades (Tailored to Scenarios)
|
Upgrade Category |
Options |
|
Insulation & Fireproof |
75mm thick rock wool (better cold/heat resistance) or Class A fire-retardant glass wool |
|
Doors & Windows |
Extra large windows (1.2m×1.5m), soundproof aluminum doors/windows, security steel doors |
|
Interior Comfort |
Wood-veneer flooring, built-in wardrobes/desks, simple kitchen counters (with sink) |
|
Climate Adaptation |
Low-temp kit (electric floor heating for -15℃), high-temp kit (roof sunshade + exhaust fans), rainproof awnings |
|
Smart Features |
Mini split AC, solar panel brackets, smoke detectors + fire extinguishers, occupancy sensors |
|
Site Fit |
Extended base (uneven ground), external tool storage boxes, custom logo printing |
Customization Options
|
Customization Item |
Description |
|
Building Dimensions |
Custom length, width, height, and room quantity. |
|
Floor Layout |
Bedrooms, corridors, washrooms, offices, storage rooms, or mixed layouts. |
|
Exterior Appearance |
Custom wall colors, roof colors, and corporate branding. |
|
Electrical Standard |
Voltage, socket type, lighting layout, and local electrical codes. |
|
Plumbing Layout |
Water supply and drainage configuration based on project requirements. |
|
Climate Design |
Insulation thickness and ventilation designed for regional climate conditions. |
|
Interior Decoration |
Furniture packages, wardrobes, desks, flooring, and ceiling finishes. |
|
Certification Requirements |
Production according to project or regional certification requirements where applicable. |
Quality Control
Incoming inspection of galvanized steel, sandwich panels, and purchased components.
Steel dimension verification and material thickness measurement.
Welding quality inspection (where applicable) and connection accuracy verification.
Surface treatment and coating thickness inspection.
Panel density, insulation, and bonding strength testing.
Dimensional tolerance inspection before assembly.
Trial assembly and bolt connection verification.
Door and window alignment, opening, and locking function inspection.
Electrical continuity, insulation resistance, and lighting function testing.
Waterproof inspection of roof and wall joints.
Final appearance inspection and packing verification before shipment.
Packaging & Shipping
|
Item |
Details |
|
Packaging Method |
Moisture-proof wooden crates with foam cushioning and protective wrapping |
|
Shipping Method |
Sea freight (FCL/LCL), railway, or multimodal transportation |
|
Protection Measures |
Moisture protection, edge guards, anti-scratch film, reinforced strapping, component labeling |
|
FOB Port |
Qingdao, China (other Chinese ports available upon request) |
FAQ
Hot Tags: detachable workers dormitory, China detachable workers dormitory manufacturers, suppliers, factory, 2 Stories Detachable Container Home, accommodation container, container homes for workers, detachable container accomodation, Detachable Workers Dormitory, low cost modular container